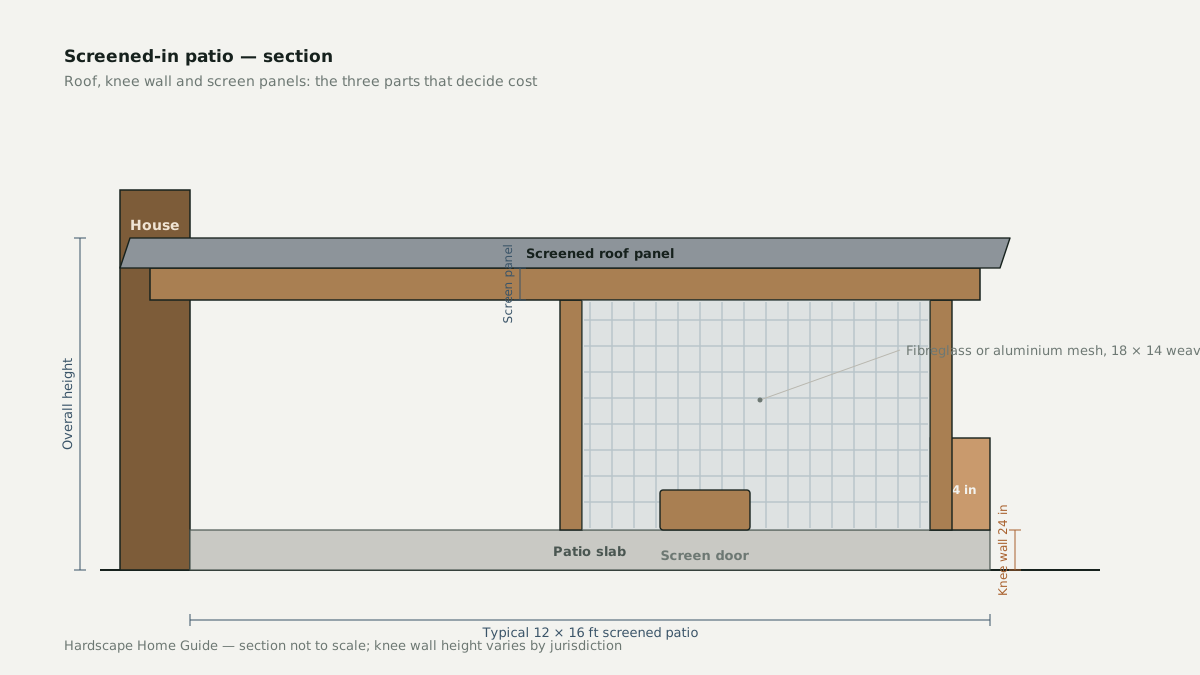
A screened-in patio is three components — a roof, a knee wall and screen panels — and the roof is what turns a patio into a structure. That distinction drives both the cost and the permit requirement.
What it costs
| Scope | Cost per ft² | 12 × 16 ft (192 ft²) |
|---|---|---|
| Screen panels only, existing roof | $8–$16 | $1,500–$3,100 |
| Screen plus knee wall | $14–$24 | $2,700–$4,600 |
| Full enclosure, new roof | $25–$45 | $4,800–$8,600 |
| Enclosure with insulation and glazing | $45–$60+ | $8,600–$11,500+ |
Costs assume an existing patio slab suitable to build on. New foundations, engineering for wind load, and difficult access add substantially.
The jump from the first row to the third is the whole story: a roof needs footings, posts, a beam and a structure capable of carrying snow or wind load. That is construction work, not screen work.
The three components

1. Roof
The largest cost and the only component that requires structural design. Options range from a simple gable or shed roof matching the house pitch, to a flat panel roof, to a manufactured sunroom roof system. Whatever the form, it must carry snow load in cold climates and uplift in coastal and high-wind zones.
2. Knee wall
The short solid wall — usually about 24 in (610 mm) — that the screens sit on. It stiffens the frame, protects the screen from furniture and pets, hides the slab edge, and blocks low-angle wind and rain. It is optional, and omitting it saves money and gives more screen area. In exposed sites, keep it.
3. Screen panels
Fibreglass or aluminium mesh in frames between the posts. The cheapest part of the build and the part that defines how the space feels.
Screen mesh: the choice that matters most
| Mesh | Weave | Airflow | Blocks |
|---|---|---|---|
| Standard fibreglass | 18 × 14 | Excellent | Most insects |
| Standard aluminium | 18 × 16 | Very good | Most insects, more durable |
| No-see-um mesh | 20 × 20 | Reduced | Midges, sandflies |
| Pet-resistant | Varies | Good | Tears and claws |
| Solar screen | Varies | Reduced | UV and heat |
The weave is quoted as threads per inch. A higher second number means a tighter mesh, less airflow and less daylight.
The trade-off is real. A tighter mesh keeps out smaller insects — which matters enormously in parts of Australia, New Zealand and the northern US where midges and sandflies make an evening outdoors unbearable. It also noticeably dims the space. If biting midges are a problem where you live, the tighter mesh is worth the light.
Frame material
| Material | Lifespan | Maintenance | Notes |
|---|---|---|---|
| Powder-coated aluminium | 25–40 yrs | Minimal | The default choice |
| Pressure-treated timber | 15–25 yrs | Refinish every 2–3 yrs | Cheaper, needs care |
| Cedar or redwood | 20–30 yrs | Refinish or let grey | Attractive, premium |
| Vinyl | 20–30 yrs | None | Limited spans, expands in heat |
| Steel | 20–30 yrs | Touch up coating | Strongest, must be galvanised |
Aluminium dominates for a reason: it does not rot, does not need painting, and handles humid and coastal air without corrosion.
Permits and code: check before you buy
This is the step people skip, and it is the one that can force a rebuild.
Enclosing a patio under a roof generally makes it a structure, which triggers permitting. What that means varies widely by jurisdiction:
- Setbacks — an enclosed structure may have different setback requirements than an open patio. A patio can legally sit closer to a boundary than a roofed structure can.
- Wind load — coastal and high-wind zones require engineered connections. This is not optional and it is not expensive to design in, but it is very expensive to retrofit.
- Snow load — cold climates require the roof to carry a specified snow load.
- Height and coverage limits — many jurisdictions cap the percentage of a lot that can be covered by roofed structures.
- Electrical — any lighting, ceiling fan or outlet needs a permit and a licensed electrician.
Design decisions that make the space work
- Roof pitch and height. A roof that ties into the house looks integrated; a freestanding roof is simpler and cheaper. Lower roofs feel enclosed, higher roofs feel airy but cost more and lose heat.
- Door placement. Put the screen door where the traffic actually flows — usually from the kitchen or living room — and make it wide enough for furniture to pass through.
- Ceiling fan. A fan makes a screened space usable in hot weather and helps deter insects. Run the wiring during the build, not after.
- Lighting. Plan it before the roof goes on. Retro-fitting lighting into a finished screened ceiling is awkward and expensive.
- Floor finish. An existing broom-finished concrete slab is adequate. If you are pouring a new slab, consider a texture with grip — screened spaces stay damp longer than open patios.
Keeping it pleasant
- Screen repair is a homeowner job. Small tears are fixed with adhesive patches. Larger ones need the spline lifted and the mesh replaced, which is a straightforward DIY task with a spline roller.
- Clean the screens gently. A soft brush and mild soap. A pressure washer will stretch and tear the mesh.
- Watch the base of the posts. This is where rot and corrosion start. An annual inspection takes two minutes.
- Clear the roof. Debris holding moisture on a roof panel is what leads to staining and eventually failure.
If you are building the patio surface at the same time, our guides to concrete patios and paver patios cover the slab specification a screened enclosure needs underneath it.
Frequently asked questions
How much does a screened-in patio cost?
Expect $25–$60 per square foot for a contractor-built screened enclosure with a roof, which puts a 12 × 16 ft patio between roughly $4,800 and $11,500. Roof structure and foundations drive most of the variation.
Do I need a permit for a screened-in patio?
Almost always, yes, because you are adding a roofed structure. Requirements vary by jurisdiction, and coastal or high-wind zones add wind-load engineering. Check with your local building authority before ordering materials, not after.
What is the best frame material for a screened patio?
Powder-coated aluminium is the usual choice: it does not rot, needs no painting and handles humid climates. Timber frames cost less initially but need refinishing and can rot at the base if the detail is poor.
What is a knee wall and do I need one?
A knee wall is the short solid wall, usually about 24 in high, that the screen panels sit on. It stiffens the frame, hides the slab edge and stops furniture and pets pushing through. It is optional but common.
Will a screened-in patio keep insects out?
Yes, with correct mesh and detailing. An 18 × 14 weave stops most insects; no-see-ums need a tighter 20 × 20 mesh, which also reduces airflow and daylight. Sealing the perimeter and the door threshold matters as much as the mesh itself.
