Concrete is the cheapest hard surface per square foot and the least forgiving of shortcuts. A correctly specified slab will outlast the house. A badly specified one cracks in the first winter and cannot be repaired invisibly.
The good news is that everything that matters is decided before the truck arrives: thickness, base, strength, reinforcement and joint layout.
What it costs
| Finish | Cost per ft² | 300 ft² patio |
|---|---|---|
| Plain, broom finish | $6–$10 | $1,800–$3,000 |
| Exposed aggregate | $8–$12 | $2,400–$3,600 |
| Coloured, integral | $9–$13 | $2,700–$3,900 |
| Saw-cut decorative pattern | $10–$14 | $3,000–$4,200 |
| Stamped and textured | $12–$25 | $3,600–$7,500 |
Costs assume a level site with reasonable truck access. Removing an existing slab adds $2–$4 per square foot.
The slab specification

| Element | Pedestrian use | With vehicle traffic |
|---|---|---|
| Slab thickness | 4 in (100 mm) | 5–6 in (125–150 mm) |
| Concrete strength | 3,500 psi (24 MPa) | 4,000 psi (28 MPa) |
| Base | 4 in compacted | 6 in compacted |
| Reinforcement | Mesh or fibre | Rebar grid |
| Control joints | ≤ 10 ft spacing | ≤ 10 ft spacing |
| Air entrainment | 5–7% in cold climates | 5–7% in cold climates |
Air entrainment is a freeze-thaw requirement. It is invisible on the day and decisive in the third winter.
Why 4 in, and when to go thicker
Four inches is the point at which a slab can spread a normal foot or furniture load over the base without flexing. Go thicker where the load is concentrated or the base is unreliable:
- Hot tubs — 5–6 in with a reinforced pad, and check the point load. A filled hot tub is several tonnes.
- Vehicle access — 5–6 in with rebar.
- Soft or expansive clay subgrade — 5 in with rebar, and more base.
- Ride-on mower storage — 5 in. A stored mower is a vehicle load, not a furniture load.
Joints: the detail that decides everything
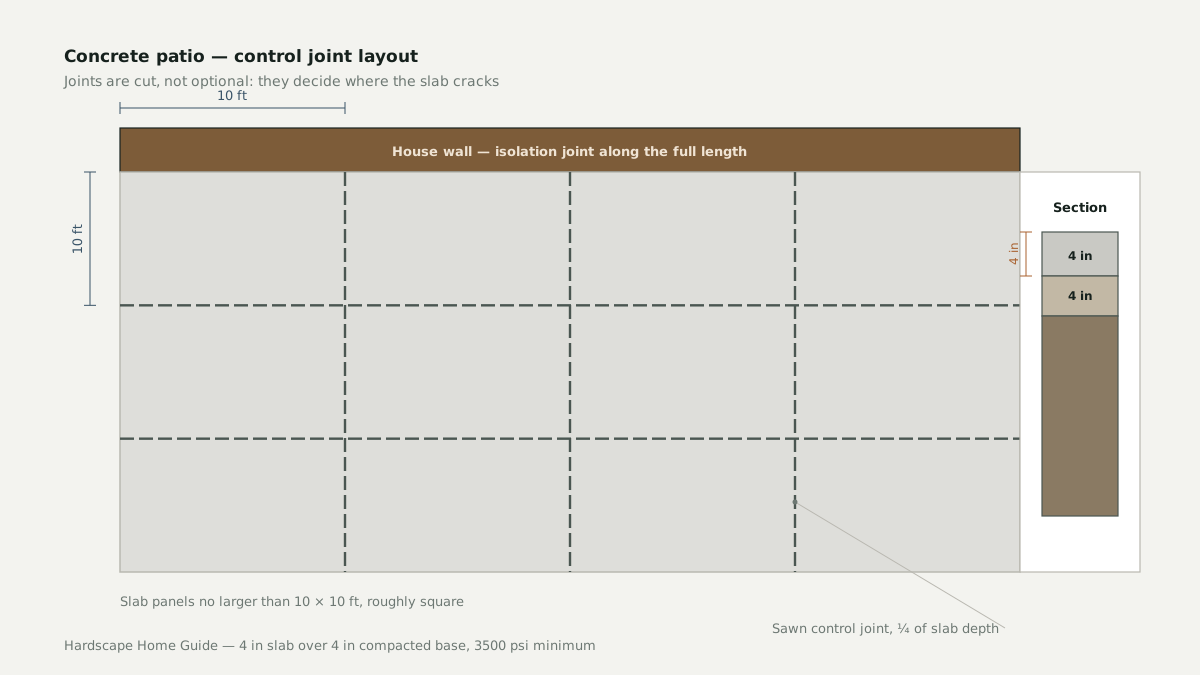
Concrete shrinks as it cures. If nothing controls that movement it relieves itself as a random crack. Control joints create a deliberate plane of weakness so the crack happens in a straight, planned line.
- Spacing — no panel larger than about 10 × 10 ft, and roughly square. Panels more than about 1.5:1 in aspect ratio crack across the narrow dimension.
- Depth — cut to roughly a quarter of the slab depth. On a 4 in slab that is 1 in.
- Timing — within about 12 hours of finishing, while the concrete is still green. Too late and it has already cracked.
Where the patio meets the house wall, use an isolation joint — a compressible filler that lets the slab move independently of the foundation. Concrete poured hard against a wall will crack along that line.
Finishes
| Finish | Slip resistance | Maintenance | Notes |
|---|---|---|---|
| Broom | Good | None | Cheapest, functional |
| Exposed aggregate | Very good | Occasional seal | Durable, textured |
| Coloured, integral | Depends on texture | Seal every 3–5 yrs | Even colour throughout |
| Saw-cut pattern | Good | Seal every 3–5 yrs | Faux stone look |
| Stamped | Varies | Seal every 2–3 yrs | Widest design range |
In wet or shaded areas, avoid smooth finishes. A polished or tightly trowelled surface is genuinely dangerous when wet.
Curing and first use
| Activity | Wait |
|---|---|
| Foot traffic | 24–48 hours |
| Light furniture | 7 days |
| Full design load | 28 days |
| Sealing | 28 days |
Concrete reaches design strength at 28 days. It keeps gaining strength for years after, but 28 days is the specification point.
Curing matters as much as the mix. Concrete that dries too fast loses surface strength and dusts. Keep it damp for the first several days with a curing compound, plastic sheeting, or regular misting.
Common failures and what causes them
- Cracks across the middle of a panel
- Joints too far apart, or cut too late, or too shallow. This is the most common failure and it is a specification error, not bad luck.
- Spalling and flaking at the surface
- In cold climates, almost always missing or insufficient air entrainment. In warm climates, look for de-icing salt use or an over-wet mix.
- Dusting
- Poor curing, an over-trowelled surface, or too much water in the mix.
- Uneven settlement
- Base too thin or not compacted, or organic matter left in the subgrade.
- Ponding water
- Insufficient fall, or the slab has settled. Aim for 1–2% away from the building, with the surface at least 6 in below the damp-proof course.
Concrete or pavers?
Concrete wins on first cost and on a seamless, jointless appearance. Pavers win on repairability and on sites where the ground moves — a paver surface accommodates settlement unit by unit, where a slab cracks as a sheet.
Our paver build-up guide sets out the alternative in detail, and the stamped concrete guide covers decorative finishes and their resealing costs.
Frequently asked questions
How thick should a concrete patio be?
4 in (100 mm) over 4 in of compacted base is standard for foot traffic, at 3,500 psi minimum. Increase to 5–6 in with reinforcement for hot tubs, vehicle access or where the subgrade is soft.
How much does a concrete patio cost per square foot?
Plain concrete runs $6–$10 per square foot installed. Exposed aggregate, broom finish and coloured concrete run $8–$14. Stamped and decorative work starts around $12 and can exceed $18.
How often should control joints be cut?
Space them so no panel exceeds about 10 × 10 ft, and cut to roughly a quarter of the slab depth within 12 hours of finishing. Panels should be roughly square; long thin panels crack across the middle.
Does a concrete patio need rebar or mesh?
For a 4 in pedestrian slab on well-compacted base, welded wire mesh or fibre is commonly used and is adequate. Rebar adds value where the slab spans soft spots, carries vehicles, or sits on expansive clay.
How long before I can walk or build on a new concrete patio?
Foot traffic after 24–48 hours, light furniture after about 7 days, and full design load after 28 days. Sealing is usually done at 28 days once the slab has dried, not immediately after finishing.
